

4 BRIGHOUSE PARK CROSS

Cramond, Edinburgh, EH4 6GZ


2
5
3
4140
Beds
Receptions
Baths
Sq Ft
A Stunning Contemporary Five-Bedroom Family Home with South-Facing Landscaped Garden, Extremely Large Integrated Garage, Roof Terrace and Exceptional Upgrades Throughout….
Immaculately presented and stylishly furnished, this exceptional five-bedroom modern townhouse forms part of the prestigious Caer Amon crescent-style development from AMA Homes designed by renowned British architect Richard Murphy and located in the highly sought-after residential area of Cramond. Extensively upgraded and meticulously maintained by the current owners, the property combines contemporary design with luxurious finishes, creating an exceptional home ideally suited to modern family living.
From the moment you enter, it is clear that considerable attention has been paid to every detail. The welcoming reception hall leads to stylish and flexible accommodation characterised by elegant décor, high-quality fixtures and an abundance of natural light. Internal plantation shutters feature throughout the majority of the home, enhancing both privacy and aesthetic appeal, while thoughtfully installed automatic LED stair lighting adds a touch of sophistication and practicality.
The heart of the home is undoubtedly the magnificent recently installed German kitchen, fitted to an exacting standard and equipped with an impressive range of premium Miele appliances. Designed for both everyday family life and entertaining, this superb space flows effortlessly into the dining and family areas, creating a wonderful social hub overlooking the landscaped rear garden.
The versatile accommodation extends to five generously proportioned bedrooms, offering flexibility for growing families, home working or guest accommodation. The principal suite provides a luxurious retreat, complemented by stylish contemporary bathrooms finished to a high specification.
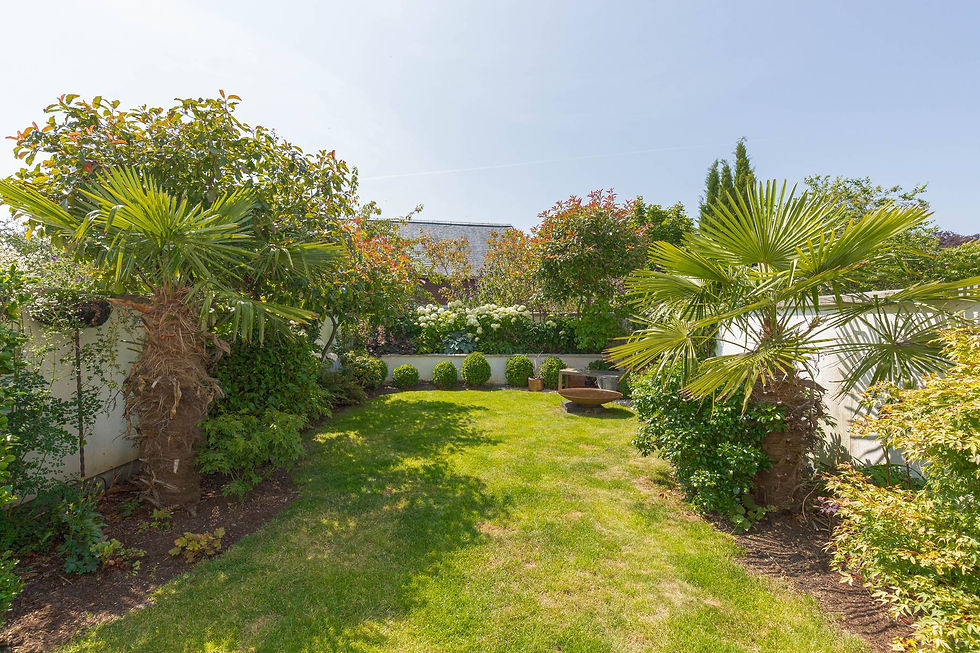
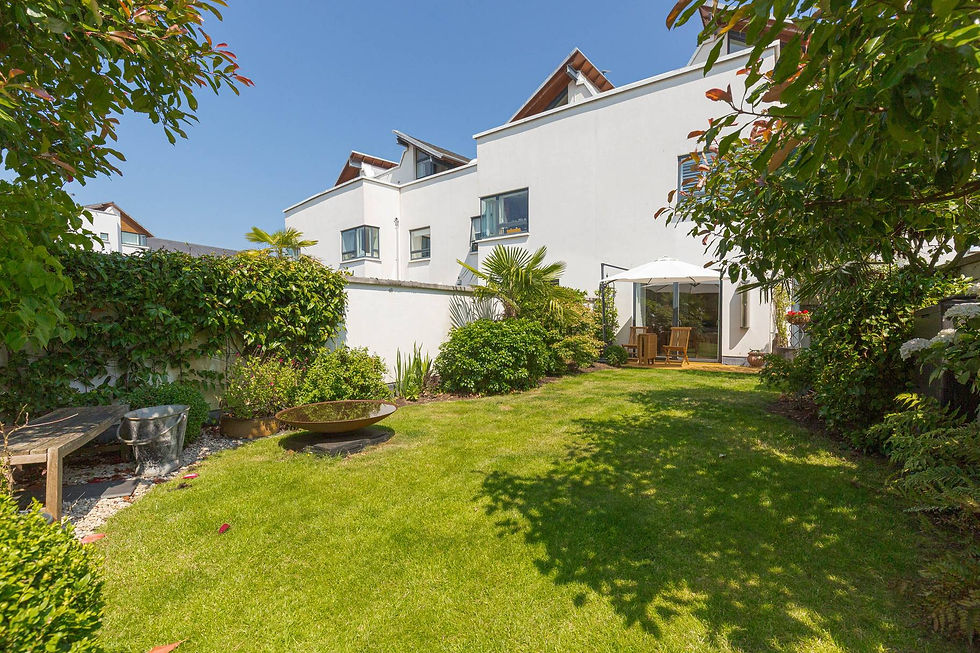
One of the property's most striking features is the beautifully landscaped south-facing rear garden. Thoughtfully designed to maximise enjoyment throughout the day, it provides an idyllic outdoor setting for relaxing, dining and entertaining, with attractive planting and carefully considered seating areas creating a private oasis.
Further enhancements include a newly installed gas boiler, ensuring modern efficiency and reliability, and a cleverly designed internal stairway providing direct access to the integral garage, significantly improving convenience and practicality. A superb roof terrace adds yet another dimension to the home, offering an elevated outdoor space from which to enjoy sunshine and views across the surrounding area.
Key Features
Exceptional contemporary terraced family home
Five spacious bedrooms
Presented in immaculate walk-in condition
Stunning German kitchen with premium Miele appliances
Beautifully landscaped south-facing rear garden - new decking recently installed
Roof terrace providing additional outdoor living space
Elegant plantation shutters throughout much of the property
Automatic LED stairway lighting
New gas boiler
Internal staircase providing direct access to the garage
Extremely large integral garage with parking for multiple vehicles plus workshop and excellent storage
High-quality finishes and upgrades throughout
Located within an exclusive modern development in sought-after Cramond
2
5
3
4140
Beds
Receptions
Baths
Sq Ft


A Stunning Contemporary Five-Bedroom Family Home with South-Facing Landscaped Garden, Extremely Large Integrated Garage, Roof Terrace and Exceptional Upgrades Throughout….
Immaculately presented and stylishly furnished, this exceptional five-bedroom modern townhouse forms part of the prestigious Caer Amon crescent-style development from AMA Homes designed by renowned British architect Richard Murphy and located in the highly sought-after residential area of Cramond. Extensively upgraded and meticulously maintained by the current owners, the property combines contemporary design with luxurious finishes, creating an exceptional home ideally suited to modern family living.
From the moment you enter, it is clear that considerable attention has been paid to every detail. The welcoming reception hall leads to stylish and flexible accommodation characterised by elegant décor, high-quality fixtures and an abundance of natural light. Internal plantation shutters feature throughout the majority of the home, enhancing both privacy and aesthetic appeal, while thoughtfully installed automatic LED stair lighting adds a touch of sophistication and practicality.
The heart of the home is undoubtedly the magnificent recently installed German kitchen, fitted to an exacting standard and equipped with an impressive range of premium Miele appliances. Designed for both everyday family life and entertaining, this superb space flows effortlessly into the dining and family areas, creating a wonderful social hub overlooking the landscaped rear garden.
The versatile accommodation extends to five generously proportioned bedrooms, offering flexibility for growing families, home working or guest accommodation. The principal suite provides a luxurious retreat, complemented by stylish contemporary bathrooms finished to a high specification.
One of the property's most striking features is the beautifully landscaped south-facing rear garden. Thoughtfully designed to maximise enjoyment throughout the day, it provides an idyllic outdoor setting for relaxing, dining and entertaining, with attractive planting and carefully considered seating areas creating a private oasis.
Further enhancements include a newly installed gas boiler, ensuring modern efficiency and reliability, and a cleverly designed internal stairway providing direct access to the integral garage, significantly improving convenience and practicality. A superb roof terrace adds yet another dimension to the home, offering an elevated outdoor space from which to enjoy sunshine and views across the surrounding area.
Key Features
Exceptional contemporary terraced family home
Five spacious bedrooms
Presented in immaculate walk-in condition
Stunning German kitchen with premium Miele appliances
Beautifully landscaped south-facing rear garden - new decking recently installed
Roof terrace providing additional outdoor living space
Elegant plantation shutters throughout much of the property
Automatic LED stairway lighting
New gas boiler
Internal staircase providing direct access to the garage
Extremely large integral garage with parking for multiple vehicles plus workshop and excellent storage
High-quality finishes and upgrades throughout
Located within an exclusive modern development in sought-after Cramond


2
5
3
4140
Beds
Receptions
Baths
Sq Ft
2
5
3
4140
Beds
Receptions
Baths
Sq Ft
Floor Plan

Summary of Accommodation
A stunning contemporary five-bedroom family home with South-facing landscaped garden, extremely large Integrated Garage, Roof Terrace and exceptional upgrades Throughout - located in a prestigious development by AMA Homes designed by renowned British architect Richard Murphy, situated in the highly sought after neighbourhood of Cramond.

Fixtures and Fittings
Only appliances specifically mentioned in the sales particulars are included in the sale price. In all other aspects the treatment of fixtures and fittings within the relevant Conveyancing Standard Clauses apply.
Services
Underfloor heating, mains water, electricity, broadband, telephone (subject to telephone providers’ regulations).
Viewing is strictly by appointment through the relevant office listing the property;
Wemyss Place - 11 Wemyss Place, Edinburgh, EH3 6DH. Tel: 0131 220 4160
Edinburgh South - 47-49 Morningside Road, Edinburgh, EH10 4AZ. Tel: 0131 287 7200
Viewings
Offers
With the exception of offers to developers or third parties, all other offers should be submitted in Scottish Legal Form to the selling agents Rettie & Co. & Rettie LLP’s. A closing date by which offers must be submitted may be fixed later. Please note that interested parties are advised to register their interest with the selling agents in order that they may be advised should a closing date be set. The seller reserves the right to accept any offer at any time.
Matterport 3D Tour
General Remarks & Information
Council Tax Band:
EPC Rating:
Postcode:
Tenure:
Particulars Prepared:
H
B
EH4 6GZ
Freehold
August 2026- First Issue
This property and other properties offered by Rettie & Co. & Rettie LLP’s. can be viewed on our website at www.rettie.co.uk as well as Rightmove and The London Office.
The property is sold subject to and with the benefit of all servitude rights, burdens, reservations and wayleaves including rights of access and rights of way, whether public or private, light, support, drainage, water and wayleaves for masts, pylons, stays, cable, drains and water, gas and other pipes whether contained in the title deeds or informally constituted and whether or not referred to above.
Rettie, their clients and any joint agents give notice that:
-
They are not authorised to make or give any representations or warranties in relation to the property either in writing or by word of mouth. Any information given is entirely without responsibility on the part of the agents or the sellers. These particulars do not form part of any offer or contract and must not be relied upon as statements or representations of fact.
-
All Rettie floorplans are drawn to RICS standard. The text, photographs and plans are for guidance only and are not necessarily comprehensive and it should not be assumed that the property remains as photographed. Any error, omission or mis-statement shall not annul the sale or entitle any party to compensation or recourse to action at law. It should not be assumed that the property has all necessary planning, building regulation or other consents, including for its current use. Rettie & Co. & Rettie LLP’s have not tested any services, equipment or facilities. Purchasers must satisfy themselves by inspection or otherwise and ought to seek their own professional advice.
-
All descriptions or references to condition are given in good faith only. Whilst every endeavour is made to ensure accuracy, please check with us on any points of especial importance to you, especially if intending to travel some distance. No responsibility can be accepted for expenses incurred in inspecting properties which have been sold or withdrawn.
-
All sellers and buyers will be required to complete Anti-Money Laundering (AML) checks via our specialist third-party provider, Coadjute, who conduct these checks on our behalf. These checks will include identity verification, proof of address, and proof of funds if applicable. For further information on how your personal data is processed, please refer to Rettie’s Privacy Policy [Privacy Policy | Rettie] and Coadjute’s Data Security Statement.
-
The property is sold with all faults and defects, whether of condition or otherwise and neither the seller nor Rettie & Co. or Rettie LLP’s, the selling agent, are responsible for such faults and defects, nor for any statement contained in the particulars of the property prepared by the said agent.
-
The Purchaser(s) shall be deemed to acknowledge that they have not entered into contract in reliance on the said statements, that they are satisfied themselves as to the content of each of the said statements by inspection or otherwise and that no warranty or representation has been made by the seller or the said agents in relation to or in connection with the property.
-
Any error, omission or misstatement in any of the said statements shall not entitle the purchaser(s) to rescind or to be discharged from this contract, nor entitle either party to compensation or damages nor in any circumstances to give either party any cause for action.
-
Location
Brighouse Park Cross forms part of an exclusive and highly regarded residential development in the desirable district of Cramond, one of Edinburgh's most prestigious and family-friendly suburbs. Renowned for its attractive setting, excellent amenities and outstanding quality of life, Cramond continues to be one of the capital's most sought-after addresses.
Residents enjoy easy access to a wide range of local amenities including supermarkets, cafés, restaurants and leisure facilities, while nearby Barnton offers additional everyday conveniences. The picturesque Cramond shoreline, waterfront promenade and historic village provide wonderful opportunities for walking, cycling and outdoor recreation, while the expansive grounds of Dalmeny Estate and nearby parks further enhance the area's appeal.
The property is particularly well placed for families, lying within catchment for highly regarded schooling and within easy reach of several of Edinburgh's leading independent schools, including Cargilfield Preparatory School, Fettes College, Erskine Stewart's Melville Schools and St George's School for Girls.
Excellent transport links connect the area to Edinburgh City Centre, the City Bypass, Queensferry Crossing and Edinburgh International Airport, making it an ideal location for commuters. Frequent bus services operate nearby, while the capital's extensive road network ensures convenient access across Edinburgh and beyond.
Combining contemporary luxury, outstanding family accommodation and an enviable location, 4 Brighouse Park Cross represents a rare opportunity to acquire a truly exceptional home in one of Edinburgh's most desirable residential settings.

4 BRIGHOUSE PARK CROSS

Follow Us
Property For Sale Property For Rent Terms of Use Privacy Policy Cookies Policy Financial Services Complaints
Copyright © 2025 Rettie & Co. All rights reserved.
Microsite design & build by Propertyflix copyright © 2025, in partnership with SquareFoot.