

13 ORCHARD ROAD SOUTH

Edinburgh EH4 3HE


2
4
4
2,778
Beds
Receptions
Baths
Sq Ft
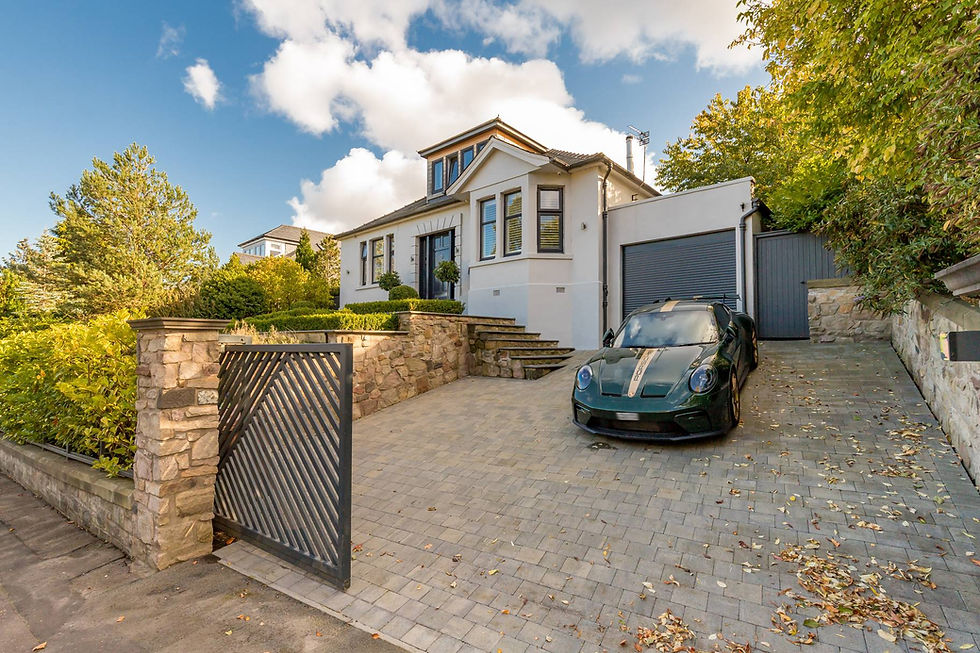
13 Orchard Road South is an exceptional detached family home situated in the heart of the highly sought-after area of Ravelston. Occupying an elevated position with attractive views towards Orchard Park, the property has been comprehensively renovated, extended and modernised by the present owner to create a superb contemporary home finished to an exacting standard throughout.
The transformation has been extensive, including a substantial internal adjustments and a complete first-floor fit-out, enhanced by large dormer windows to both the front and rear elevations. The result is a beautifully balanced family home offering generous accommodation extending to approximately 2,778 sq ft, with a specification that combines practicality, comfort and style. High-quality fixtures and fittings are evident throughout, with underfloor heating, carefully considered finishes and a layout perfectly suited to modern family life.
At the heart of the house is a magnificent open-plan kitchen, living and dining room, a wonderful space designed around both entertaining and everyday living. Featuring a large central island, Corian worktops and integrated NEFF appliances including double ovens, microwave and dishwasher, the kitchen is complemented a contemporary gas fire and large sliding patio doors that connect seamlessly with the garden beyond.
2
4
4
2,778
Beds
Receptions
Baths
Sq Ft


13 Orchard Road South is an exceptional detached family home situated in the heart of the highly sought-after area of Ravelston. Occupying an elevated position with attractive views towards Orchard Park, the property has been comprehensively renovated, extended and modernised by the present owner to create a superb contemporary home finished to an exacting standard throughout.
The transformation has been extensive, including a substantial internal adjustments and a complete first-floor fit-out, enhanced by large dormer windows to both the front and rear elevations. The result is a beautifully balanced family home offering generous accommodation extending to approximately 2,778 sq ft, with a specification that combines practicality, comfort and style. High-quality fixtures and fittings are evident throughout, with underfloor heating, carefully considered finishes and a layout perfectly suited to modern family life.
At the heart of the house is a magnificent open-plan kitchen, living and dining room, a wonderful space designed around both entertaining and everyday living. Featuring a large central island, Corian worktops and integrated NEFF appliances including double ovens, microwave and dishwasher, the kitchen is complemented a contemporary gas fire and large sliding patio doors that connect seamlessly with the garden beyond.


2
4
4
2,778
Beds
Receptions
Baths
Sq Ft
2
4
4
2,778
Beds
Receptions
Baths
Sq Ft
Floor Plan
The accommodation is arranged over two levels and offers exceptional flexibility. A welcoming vestibule and reception hall lead to a substantial bay-windowed sitting room located to the front of the property. Complete with a gas fire and attractive outlook, this elegant room could equally serve as an additional bedroom, family room or home office if required.
The outstanding kitchen, living and dining room extends across the entire rear of the house and provides a true focal point for the home. Measuring over 33 feet in length, it is flooded with natural light and enjoys direct access to the rear garden and patio. A separate utility room and guest WC are conveniently positioned off this space.
The house offers two excellent options for a principal bedroom suite. On the ground floor, Bedroom 1 is a generous double room with fitted storage and a luxurious en suite bathroom, making it ideal for those seeking accommodation on one level. Bedroom 2, also on the ground floor, benefits from its own stylish en suite shower room and provides excellent guest or family accommodation.
On the first floor, there are two further double bedrooms and a beautifully appointed family bathroom. The rear-facing bedroom is particularly impressive, enjoying views over the garden, a Juliet balcony and its own luxury en suite shower room, creating a wonderful principal suite with a real sense of character and privacy. A further double bedroom completes the accommodation.
Externally, the property is equally impressive. To the front, a beautifully landscaped garden enhances the approach to the house and complements its elevated setting. To the rear, the property enjoys a wonderfully private, south-facing garden which benefits from sunshine throughout the day. A generous patio immediately adjacent to the house provides an ideal space for outdoor dining, entertaining and relaxing, making the most of the property's favourable orientation. The house also benefits from private off-street parking and an integral garage.
Summary of Accommodation
Occupying an elevated position with attractive views towards Orchard Park, the property has been comprehensively renovated, extended and modernised by the present owner to create a superb contemporary home

Fixtures and Fittings
Only appliances specifically mentioned in the sales particulars are included in the sale price. In all other aspects the treatment of fixtures and fittings within the relevant Conveyancing Standard Clauses apply.
Services
Gas heating, mains water, electricity, broadband, telephone (subject to telephone providers’ regulations).
Viewing is strictly by appointment through the relevant office listing the property;
Wemyss Place - 11 Wemyss Place, Edinburgh, EH3 6DH. Tel: 0131 220 4160
Edinburgh South - 47-49 Morningside Road, Edinburgh, EH10 4AZ. Tel: 0131 287 7200
Viewings
Offers
With the exception of offers to developers or third parties, all other offers should be submitted in Scottish Legal Form to the selling agents Rettie & Co. & Rettie LLP’s. A closing date by which offers must be submitted may be fixed later. Please note that interested parties are advised to register their interest with the selling agents in order that they may be advised should a closing date be set. The seller reserves the right to accept any offer at any time.
Matterport 3D Tour
General Remarks & Information
Council Tax Band:
EPC Rating:
Postcode:
Tenure:
Particulars Prepared:
G
D
EH4 3HE
Freehold
October 2026 - First Issue
This property and other properties offered by Rettie & Co. & Rettie LLP’s. can be viewed on our website at www.rettie.co.uk as well as Rightmove and The London Office.
The property is sold subject to and with the benefit of all servitude rights, burdens, reservations and wayleaves including rights of access and rights of way, whether public or private, light, support, drainage, water and wayleaves for masts, pylons, stays, cable, drains and water, gas and other pipes whether contained in the title deeds or informally constituted and whether or not referred to above.
Rettie, their clients and any joint agents give notice that:
-
They are not authorised to make or give any representations or warranties in relation to the property either in writing or by word of mouth. Any information given is entirely without responsibility on the part of the agents or the sellers. These particulars do not form part of any offer or contract and must not be relied upon as statements or representations of fact.
-
All Rettie floorplans are drawn to RICS standard. The text, photographs and plans are for guidance only and are not necessarily comprehensive and it should not be assumed that the property remains as photographed. Any error, omission or mis-statement shall not annul the sale or entitle any party to compensation or recourse to action at law. It should not be assumed that the property has all necessary planning, building regulation or other consents, including for its current use. Rettie & Co. & Rettie LLP’s have not tested any services, equipment or facilities. Purchasers must satisfy themselves by inspection or otherwise and ought to seek their own professional advice.
-
All descriptions or references to condition are given in good faith only. Whilst every endeavour is made to ensure accuracy, please check with us on any points of especial importance to you, especially if intending to travel some distance. No responsibility can be accepted for expenses incurred in inspecting properties which have been sold or withdrawn.
-
All sellers and buyers will be required to complete Anti-Money Laundering (AML) checks via our specialist third-party provider, Coadjute, who conduct these checks on our behalf. These checks will include identity verification, proof of address, and proof of funds if applicable. For further information on how your personal data is processed, please refer to Rettie’s Privacy Policy [Privacy Policy | Rettie] and Coadjute’s Data Security Statement.
-
The property is sold with all faults and defects, whether of condition or otherwise and neither the seller nor Rettie & Co. or Rettie LLP’s, the selling agent, are responsible for such faults and defects, nor for any statement contained in the particulars of the property prepared by the said agent.
-
The Purchaser(s) shall be deemed to acknowledge that they have not entered into contract in reliance on the said statements, that they are satisfied themselves as to the content of each of the said statements by inspection or otherwise and that no warranty or representation has been made by the seller or the said agents in relation to or in connection with the property.
-
Any error, omission or misstatement in any of the said statements shall not entitle the purchaser(s) to rescind or to be discharged from this contract, nor entitle either party to compensation or damages nor in any circumstances to give either party any cause for action.
-

Location
Orchard Road South enjoys a superb setting within one of Edinburgh's most established and desirable residential neighbourhoods. Ravelston is renowned for its leafy surroundings, excellent amenities and convenient access to the city centre, making it a perennial favourite with families and professionals alike.
The area is particularly well served by an outstanding selection of both public and private schools, including many of Edinburgh's most highly regarded educational establishments. For everyday shopping and leisure amenities, Craigleith Retail Park is located nearby and offers an excellent range of retailers including Marks & Spencer, Sainsbury's and a variety of other shops and services.
The city centre is easily accessible by car, bus or on foot, with a pleasant and surprisingly straightforward walk leading through some of Edinburgh's most attractive residential districts. The abundance of nearby green spaces, sporting facilities and recreational amenities further enhances the appeal of this exceptional location.
Combining a prime Ravelston address, exceptional levels of finish and thoughtfully designed family accommodation, 13 Orchard Road South represents a rare opportunity to acquire a turnkey family home in one of Edinburgh's most desirable residential settings.

13 ORCHARD ROAD SOUTH

Follow Us
Property For Sale Property For Rent Terms of Use Privacy Policy Cookies Policy Financial Services Complaints
Copyright © 2025 Rettie & Co. All rights reserved.
Microsite design & build by Propertyflix copyright © 2025, in partnership with SquareFoot.